Property Location: Boston, MA

  • 73 Mt Vernon Street Boston, MA 02108

    73 Mt Vernon Street Boston, MA 02108

    NEARING COMPLETION!!!

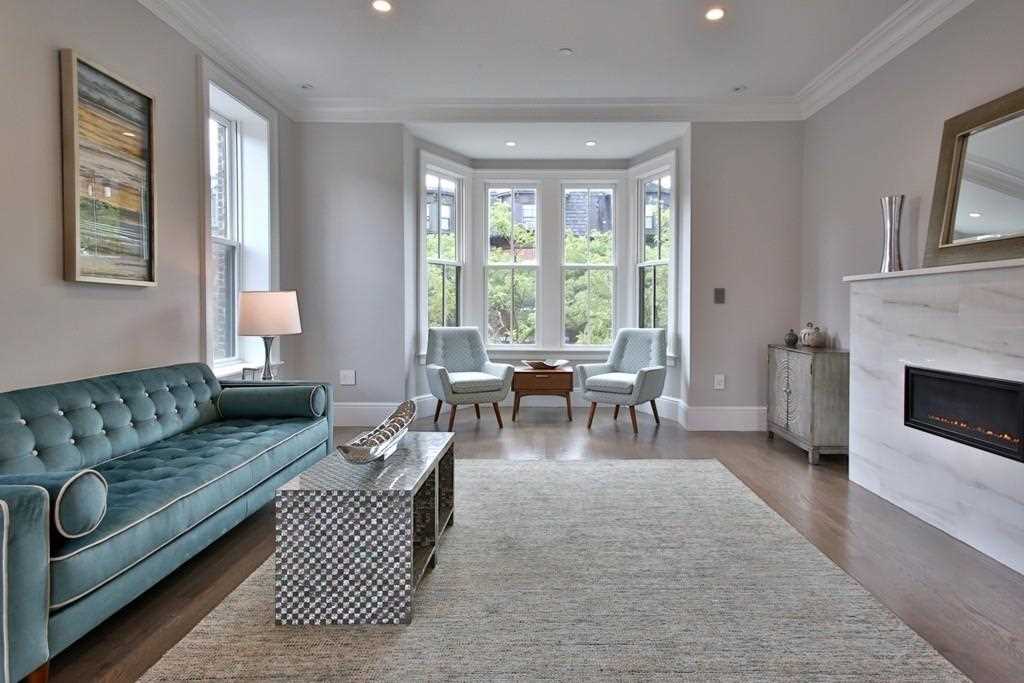
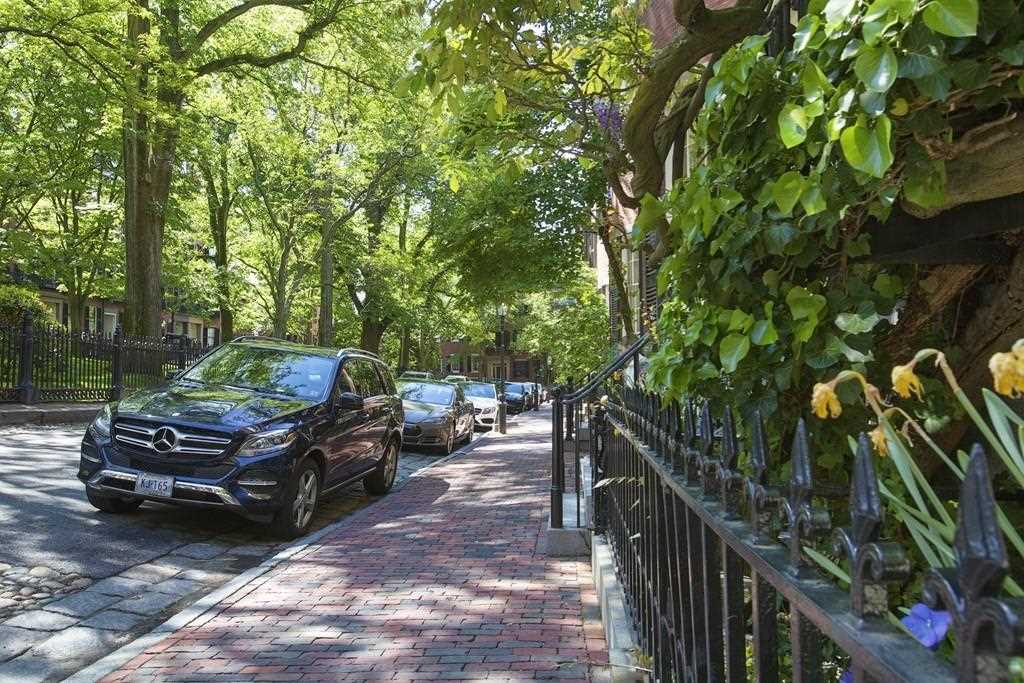
    One-of-a-kind 2017 new construction 3 bedroom penthouse duplex with two outdoor spaces and direct elevator access. Enjoy city views from your living/dining area which is on the upper level and Charles river views from your private roof deck. The lower level of this magnificent penthouse offers a front facing master bedroom suite with Back Bay views. This south facing unit offers high end appliances and finishes with completion expected September 2017. Garage parking is available for sale or for rent at the nearby Common Garage.

    Community Information

    Address: 73 Mt Vernon Street Boston, MA 02108
    Area: Beacon Hill
    County: Suffolk
    City: Boston
    Zip Code: 02108
    Condo: 73 Mt Vernon Condo Association

    Architecture

    Bedrooms: 3
    Bathrooms: 3
    Style: Brownstone
    Construction: Brick
    Exterior: Brick
    Garage Spaces: 1
    Parking Spaces: 1 Rented, Available for Purchase
    Levels in Unit: 2
    Garage: Detached

    Features / Amenities

    Total Sq. Ft.: 2332
    Interior Features: Intercom
    Appliances: Range, Wall Oven, Dishwasher, Disposal, Microwave, Refrigerator, Freezer, Washer, Dryer
    Flooring: Hardwood
    Cooling: Central Air
    Cooling Zones: 2
    Heating: Forced Air, Gas
    Heating Zones: 2
    Total Rooms: 8

    Rooms

    Size Level Comments
    Master Bedroom 13X16 Fourth Floor Bathroom – Double Vanity/Sink,Fireplace,Closet – Walk-in,Flooring – Hardwood,Window(s) – Bay/Bow/Box,Recessed Lighting
    Bedroom 2 15X9 Fourth Floor Bathroom – Full,Closet,Flooring – Hardwood,Window(s) – Bay/Bow/Box
    Bedroom 3 13X10 Bathroom – Full,Closet,Flooring – Hardwood,Window(s) – Bay/Bow/Box,Main Level
    Kitchen 16X11 Flooring – Hardwood,Window(s) – Bay/Bow/Box,Countertops – Stone/Granite/Solid,Main Level,Kitchen Island,Exterior Access,Open Floor Plan,Recessed Lighting,Gas Stove
    Living Room 21X14 Fireplace,Flooring – Hardwood,Window(s) – Bay/Bow/Box,Balcony – Exterior,Main Level,Deck – Exterior,Exterior Access,Open Floor Plan,Recessed Lighting

    Property Features

    Water View: River
    Sewer: City/Town Sewer
    Water: City/Town Water

    Tax and Financial Info

    Taxes: $9,355
    Tax Year: 2017
    HOA Fee: $788 (paid Monthly)
  • 4 Acorn Street Boston, MA 02108

    4 Acorn Street Boston, MA 02108

    Beacon Hill’s Acorn Street

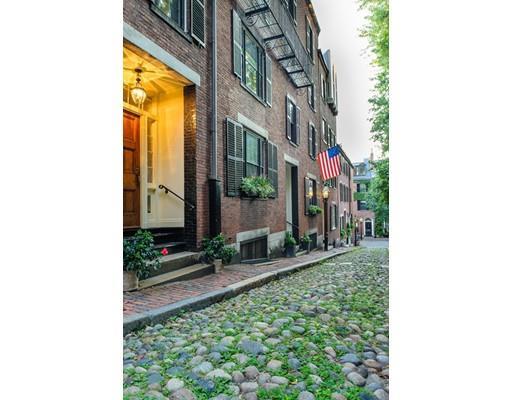
    Presenting a rare opportunity to reside on Beacon Hill’s Acorn Street. Widely considered to be one of the most picturesque streets in all of America, Acorn Street charms with Federal and Greek Revival architecture lining its timeless cobblestone road. This townhouse offers three bedrooms and three-and-a-half bathrooms and is classically detailed throughout five levels of updated living space. The home caters beautifully to entertaining with a fully-equipped wet bar and butler’s pantry off the gracious formal living room as well as a private patio flowing from the garden level. Additional rooms include an oak-paneled library, built-out home office, spacious family room and light-filled kitchen with atrium window facing the patio. Wood burning fireplaces are found on four levels. This treasured home enjoys close proximity to the many shops and restaurants of Charles Street.


    Community Information

    Address: 4 Acorn Street Boston, MA 02108
    Area: Beacon Hill
    County: Suffolk
    City: Boston
    Subdivision: Beacon Hill
    Zip Code: 02108

    Architecture

    Bedrooms: 3
    Bathrooms: 3 Full / 1 Half
    Year Built: 1825
    Exterior: Brick
    Garage Spaces: 0
    Parking Spaces: 0
    Basement: Full, Unfinished Basement

    Features / Amenities

    Total Sq. Ft.: 2700
    Exterior Features: Patio
    Heating: Hot Water Radiators, Radiant
    Total Rooms: 8

    Property Features

    Lot Size: 0.02 Acres
    Lot Dimensions: 832 Sq. Ft.
    Lot Description: Scenic View(s)
    Sewer: City/Town Sewer
    Water: City/Town Water

    Tax and Financial Info

    Taxes: $22,452
    Tax Year: 2017
  • 327 Shawmut Avenue Boston, MA 02118

    327 Shawmut Avenue Boston, MA 02118

    Shawmut Avenue

    NEW PRICE!! New construction in highly sought after Union Park Neighborhood. Sprawling sun-splashed 3 bed/3.5 bath penthouse duplex home offers 3 exposures, private rear & roof decks & 2,452SF on only 2 floors across 2 buildings. Renaissance on Shawmut is the latest development by Renaissance Investments, built by Kennedy Design Build. Chef’s kitchen offers 3 windows w/Back Bay views, custom cabs, Thermador fridge/stove, pot filler & counter seating. South facing living area w/gas fireplace includes 6 windows & original Victorian oriel. King-sized master suite w/4 windows features large walk-in closet & en-suite bath w/heated floors, double sinks & step-in curbless shower w/glass enclosure. 2 additional full sized bedrooms serviced by 2 full baths. Huge private roof deck w/gas, electricity, water offers spectacular views and is accessed via full stair case & glass hatch. Lighted stairs, wet bar, central AC, W/D & sec system. 2 Garage parking spaces (tandem) secured at Wilkes Passage.


    Price Change History

    Date Old Price New Price Percent Change
    9/7/2017 $3,425,000 $3,250,000 -5.1%
    10/3/2017 $3,250,000 $2,995,000 -7.8%

    Community Information

    Address: 327 Shawmut Avenue Boston, MA 02118
    Area: South End
    County: Suffolk
    City: Boston
    Zip Code: 02118
    Condo: Renaissance on Shawmut

    Architecture

    Bedrooms: 3
    Bathrooms: 3 Full / 1 Half
    Style: Rowhouse
    Garage Spaces: 0
    Parking Spaces: 2 Rented
    Levels in Unit: 2

    Features / Amenities

    Total Sq. Ft.: 2452
    Interior Features: Security System
    Cooling: Central Air
    Heating: Forced Air
    Total Rooms: 4

    Property Features

    Sewer: City/Town Sewer
    Water: City/Town Water

    Tax and Financial Info

    Tax Year: 00
    HOA Fee: $430 (paid Monthly)