Property Location: Wilmington, NC

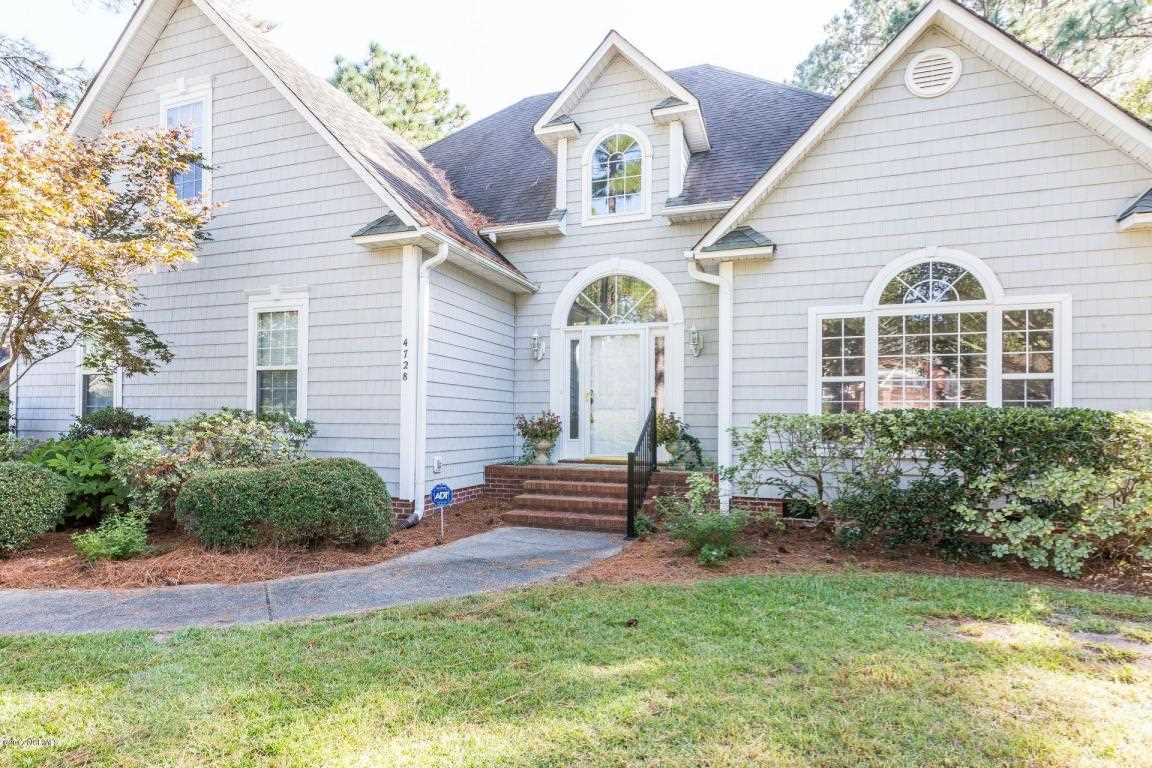
  • 4728 Wedgefield Drive Wilmington, NC 28409

    4728 Wedgefield Drive Wilmington, NC 28409

    Crosswinds Home


    Come step inside this beautiful, bright and well maintained home located in the Crosswinds neighborhood is the perfection of Wilmington real estate. Inside, the home boasts expansive architectural detail featuring built-in cabinets, cozy fireplace, trey ceilings, and hardwoods throughout. The spacious master suite features two large walk-in closets, a walk-in tile shower, a garden tub and double vanity. The home is updated with two new HVAC systems with a vapor barrier and dehumidifier in the crawlspace. This property sits on a large lot with a private backyard, plenty of mature landscaping and an over-sized deck perfect for entertaining. Come visit today and see for yourself! Conveniently located about 15 minutes from any of the beaches and close to shopping!

    Community Information

    Address: 4728 Wedgefield Drive Wilmington, NC 28409
    Area: Crosswinds
    County: New Hanover
    City: Wilmington
    Subdivision: Crosswinds
    Zip Code:28409

    School Information

    School System: New Hanover
    High School: Ashley
    Middle School: Myrtle Grove
    Elementary School: Bellamy

    Architecture

    Bedrooms: 4
    Bathrooms: 2 Full / 1 Half
    Year Built: 1995
    Stories: 1.0
    Construction Type: Stick Built
    Construction: Wood Frame
    Roof: Shingle
    Foundation: Crawl Space
    Attached Garage Spaces: 2.00
    Total Garage Spaces: 2.00
    Parking: Off Street

    Features / Amenities

    Total Sq. Ft.: 2840
    Interior Features: 1st Floor Master, 9Ft+ Ceilings, Gas Logs, Security System, Smoke Detectors, Sprinkler System, Walk-in Shower, Walk-In Closet
    Laundry Location: Room
    Appliances Equip: Cooktop – Electric, Disposal, Dryer, Ice Maker, Microwave – Built-In, Refrigerator, Washer
    Flooring: Carpet, Tile, Wood
    Fireplace: 1
    Dining Room Type: Formal
    Attic: Eave Storage
    Exterior: Gas Logs, Irrigation System
    Exterior Finish: Vinyl
    Porch/Balcony: Deck, Porch
    Heating System: Heat Pump, Propane Gas
    Heated SqFt: 2800 – 2999
    Fuel Tank: Propane Above Ground
    Fuel Tank Ownership: Owned
    Cooling System: Central
    Total Rooms: 8

    Rooms

    Level Size
    Bedroom 2 Second Floor 15 X 13
    Bedroom 3 Second Floor 14 X 12
    Bedroom 4 Second Floor 18 X 13
    Dining First Floor 14 X 12
    Kitchen First Floor 13 X 12
    Laundry First Floor 17 X 16
    Living First Floor 24 X 16
    Breakfast 1 12 X 12
    Other First Floor 11 X 8

    Property Features

    Lot Size: 0.42 Acres / 18295 Sq. Ft.
    Lot Dimensions: see tax records
    Lot Number: 24r
    HOA Amenities: Mgmt Fee
    Water / Sewer: Municipal Sewer, Municipal Water
    Road Type: Paved, Public (City/Cty/St)
    Zoning: R-15
    Directions: Take S College Road. Left on Wedgefield. House on right.
  • 62 Wilmington Street Ocean Isle Beach, NC 28469

    62 Wilmington Street Ocean Isle Beach, NC 28469

    The Salt Dog


    WOW! STUNNING CANAL HOME that POPS when you walk through the door & located on the desirable side of the canal! You will not want to leave!! Home comes furnished including the redesigned kitchen that a chef would envy! Beautiful cabinets are offset by glass tile backsplash, SS appliances, deep double sinks & easy care laminate flooring. The awesome home right outside of Wilmington has an extra-large table & doors that open to a deck overlooking the canal. The family rm features a high ceiling, decorative ceiling fan & opens to a deck on the canal. The 4 BR’s are generously sized. The 2 bathrooms have ceramic tile flooring w/one bath boasting a ceramic tile walk-in shower & skylight. Another large open deck completes this home to make it perfect for outdoor living. There is a dock for your boat! GREAT OUTDOOR living!


    Community Information

    Address: 62 Wilmington Street Ocean Isle Beach, NC 28469
    Area: Not In Subdivision
    County: Brunswick
    City: Ocean Isle Beach
    Subdivision: Not In Subdivision
    Zip Code: 28469

    School Information

    High School: West Brunswick
    Middle School: Shallotte
    Elementary School: Union

    Architecture

    Bedrooms: 4
    Bathrooms: 2
    Year Built: 1984
    Stories: 2.0
    Construction Type: Stick Built
    Construction: Wood Frame
    Roof: Shingle
    Foundation: Pilings
    Attached Garage Spaces: 1.00
    Total Garage Spaces: 1.00
    Parking: Carport, On Site

    Features / Amenities

    Total Sq. Ft.: 1744
    Interior Features: 1st Floor Master, Blinds/Shades, Ceiling Fan(s), Furnished, Skylights
    Appliances Equip: Dishwasher, Disposal, Microwave – Built-In, Refrigerator, Stove/Oven – Electric
    Flooring: Carpet, Laminate, Tile
    Dining Room Type: Combination
    Exterior: Outdoor Shower, Storm Doors
    Exterior Finish: Vinyl
    Porch/Balcony: Porch
    Heating System: Heat Pump
    Heated SqFt: 1600 – 1799
    Water Heater: Electric
    Cooling System: Central
    Total Rooms: 7

    Property Features

    Lot Size: 0.13 Acres / 5663 Sq. Ft.
    Lot Dimensions: 50x115x51x115
    Water Features: Boat Dock, Canal Front, Canal View, Water View
    HOA Amenities: Dock
    Road Type: Paved
    Zoning: Residential
    Directions: Cross the OIB bridge and turn left onto East Second Street. Turn left onto Wilmington Street. House is on the right.

    Tax and Financial Info

    Tax Assessed Value: $381, 620
    Tax Year: 2016
    Terms: Cash, Conventional
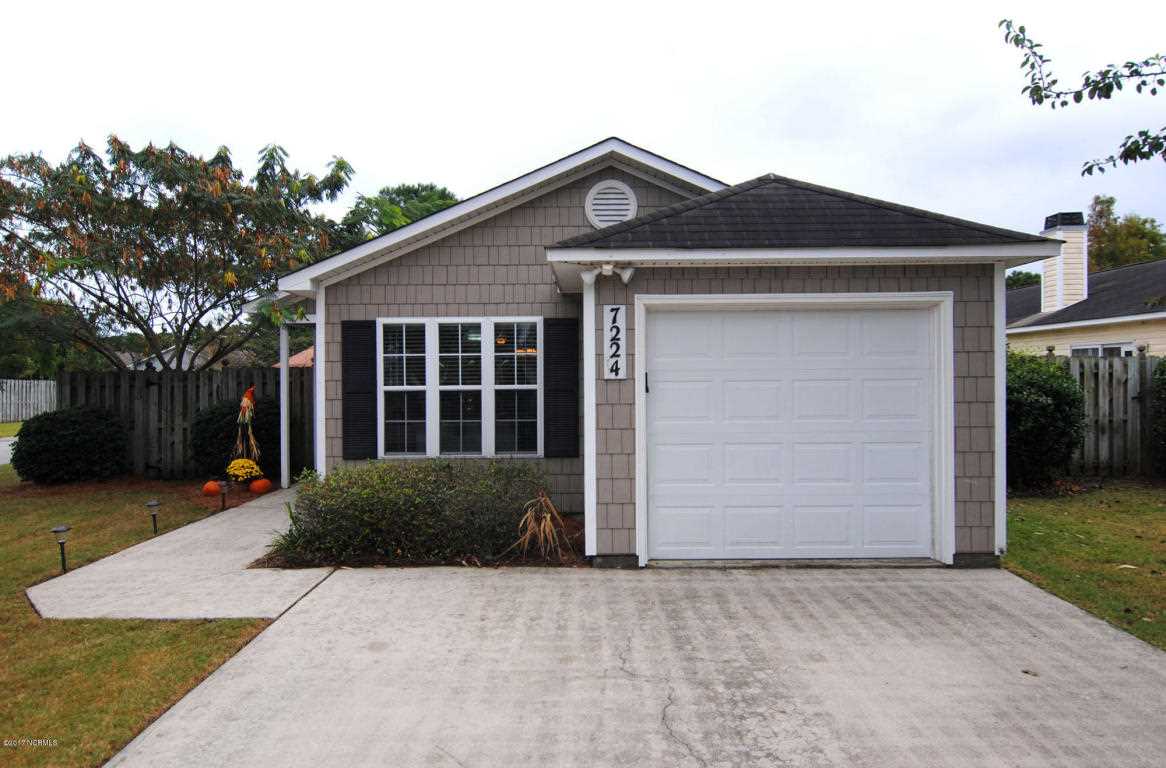
  • 7224 Morley Court Wilmington, NC 28411

    7224 Morley Court Wilmington, NC 28411

    Jacobs Ridge

    This adorable patio home is on a corner lot in Jacobs Ridge. 3 bedrooms and 2 baths plus spacious living room with vaulted ceiling. This Wilmington home features laminate wood flooring in the living area, dining area and kitchen. The master bedroom has his and her walk closets. The kitchen is bright and sunny with an extra storage cabinet that is used as eat-in kitchen counter space. Extras include a fenced in back yard for privacy plus nice brick patio and landscaping make this home move in ready. This home also has a 1 car garage for extra storage. Just minutes to Ogden Park and Mayfaire, the location is perfect. Low maintenance living and excellent schools!


    Community Information

    Address: 7224 Morley Court Wilmington, NC 28411
    Area: Jacobs Ridge
    County: New Hanover
    City: Wilmington
    Subdivision: Jacobs Ridge
    Zip Code: 28411

    School Information

    High School: Laney
    Middle School: Holly Shelter
    Elementary School: Blair

    Architecture

    Bedrooms: 3
    Bathrooms: 2
    Year Built: 2001
    Stories: 1.0
    Construction Type: Stick Built
    Construction: Wood Frame
    Roof: Shingle
    Foundation: Slab
    Attached Garage Spaces: 1.00
    Total Garage Spaces: 1.00
    Driveway Spaces: 2.00
    Parking: Off Street, Paved

    Features / Amenities

    Total Sq. Ft.: 1189
    Interior Features: 1st Floor Master, 9Ft+ Ceilings, Blinds/Shades, Ceiling – Vaulted, Ceiling Fan(s)
    Laundry Location: Garage
    Appliances Equip: Cooktop – Electric, Dishwasher, Microwave – Built-In, Refrigerator, Stove/Oven – Electric
    Flooring: Carpet, Laminate, Vinyl
    Dining Room Type: Combination
    Attic: Access Only
    Exterior Finish: Vinyl
    Porch/Balcony: Patio
    Heating System: Electric
    Heated SqFt: 1000 – 1199
    Water Heater: Electric
    Cooling System: Central
    Total Rooms: 6

    Rooms

    Level Size
    Master Bedroom First Floor 15 X 14
    Bedroom 2 First Floor 11 X 10
    Bedroom 3 First Floor 11 X 10
    Dining First Floor 9 X 8
    Great Room First Floor 23 X 14
    Kitchen First Floor 9 X 8

    Property Features

    Lot Size: 0.12 Acres / 5227 Sq. Ft.
    Lot Dimensions: Irregular
    Lot Description: Corner Lot
    HOA Amenities: Maint – Comm Areas, Maint – Grounds, Mgmt Fee, Tax Comm Areas
    Electric Provider: Duke Progress Energy
    Sewer Provider: Cape Fear Public Utility Authority
    Water Provider: Cape Fear Public Utility Authority
    Water / Sewer: Municipal Sewer, Municipal Water
    Road Type: Maintained, Paved
    Fencing: Rear Only, Wood
    Zoning: R-10
    Directions: From Market Street heading towards Ogden, turn left onto Ogden Park Drive. Turn right onto Jackboro Road/Ogden Business Lane, left on Putnam and right on Medallion Pl. Turn right at 1st cross street onto Cassondar Court and right on 3rd cross street onto Morely Court. Home will be on the left.

    Tax and Financial Info

    Tax Assessed Value: $135, 600
    Tax Year: 2016
    Terms: Cash, Conventional, FHA, USDA, VA
    HOA: Yes
    HOA Annual Amount: 570.00