Property Location: Panama City, FL

  • 387 Beachside Dr Panama City Beach, FL 32413

    387 Beachside Dr Panama City Beach, FL 32413

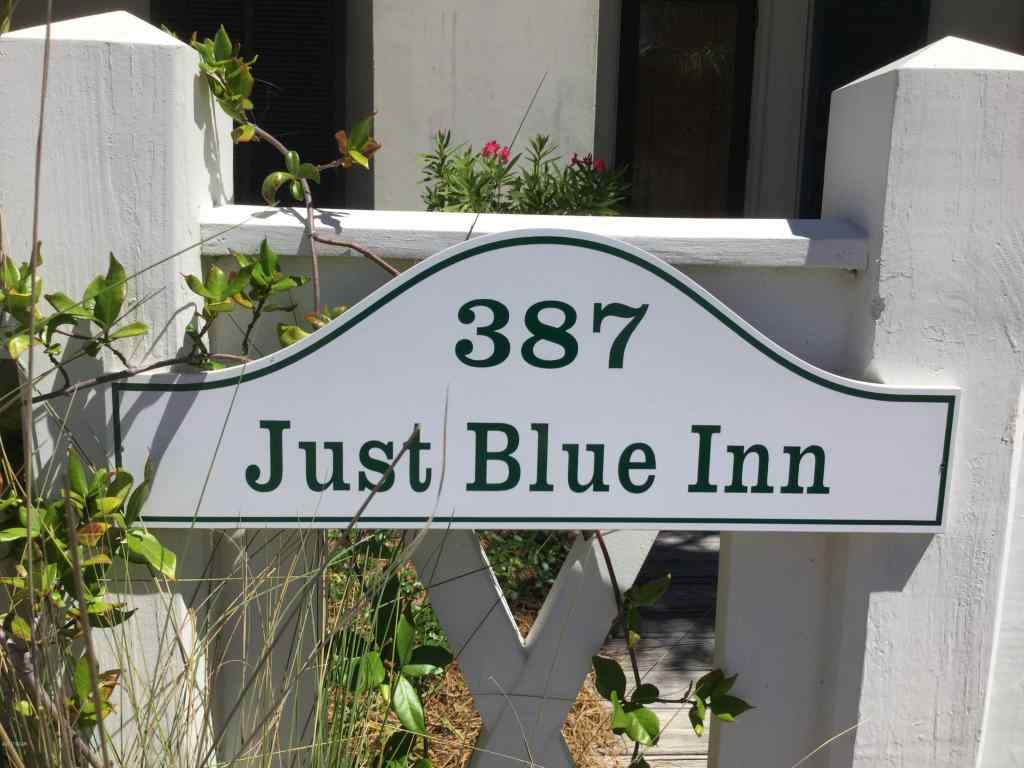
    Just Blue Inn


    Just Blue Inn’ is a wonderful house in a fabulous location – right across the street from the Gulf of Mexico and two houses away from the Lake Carillon Pool. This is a charming inverted house plan, with entryway, three bedrooms (two with private screened in porches), two and a half baths, and laundry closet on the first floor. The second floor has an open concept living/dining/kitchen area and half bath. The house faces Lake Carillon on the North and the Gulf of Mexico on the South, with double loaded porches both front and back. The back yard has a large open raised deck area, a water feature, and landscaped fire pit area, all overlooking Lake Carillon. The second floor back balcony has a grill area and dining table. Sold unfurnished with some furnishings negotiable.


    ARCHITECTURE

    Bedrooms: 3
    Bathrooms: 2 Full / 1 Half
    Year Built: 1998
    Stories: 2
    Style: Beach House
    Construction: Block, Foundation – Off Grade, Roof – Metal, Siding – CmntFbrHrdBrd, Siding – Stucco
    Facilities: Basketball Court, Beach, Community Pools, Community Room, Deed Access, Dock, Fishing, Gated Community, Pavilion/Gazebo, Pets Allowed, Picnic Area, Playground, Pool, Retail Shops, Security-24 hour, Tennis, Waterfront

    FEATURES / AMENITIES

    Approx. Sq. Ft.: 1528
    Appliances: Dishwasher, Disposal, Dryer, Microwave, Oven Self Cleaning, Refrigerator W/IceMk, Washer
    Interior Features: Ceiling Vaulted, Floor Hardwood, Floor Tile, Kitchen Island, Owner’s Closet, Washer/Dryer Hookup
    Exterior Features: Balcony, Deck Open, Porch Screened, Shower, Yard Building
    Project Facilities: Basketball Court, Beach, Community Pools, Community Room, Deed Access, Dock, Fishing, Gated Community, Pavilion/Gazebo, Pets Allowed, Picnic Area, Playground, Pool, Retail Shops, Security-24 hour, Tennis, Waterfront
    Energy Features: AC – Central Elect, Heat – Central Electric, Water Heater – Electric

    PROPERTY FEATURES

    Lot Dimensions: 55 x 115 x 33 x 1115
    Feet of Waterfront: 33
    Lot Description: Covenants, Deeded Access, Flood Insurance Req, Level, Within 1/2 Mile to Water
    Waterfront: Yes
    Body of Water: Gulf Access
    Gulf Access: Yes
    WaterView: Gulf, Lake
    Parking: Space/Unit
    Utilities: Electric, Gas – Natural, Phone, Public Sewer, Public Water, TV Cable
    Lot Access: Controlled Access, Paved Road
    Zoning: Resid Single Family
    Directions: Carillon Beach is approx. 3 miles East of Rosemary Beach, just across the Phillips Inlet Bridge in Bay County. From the residential guard gate, request to come to real estate office.

    COMMUNITY, TAX AND RELATED INFO

    Elementary School: West Bay
    Middle School: Surfside
    High School: Arnold
    Area: 03 – Bay County – Beach
    County: Bay
    Tax Year: 2016
    Special Provisions: Home Owners Association, Immediate Occupancy
    HOA Includes: Beach, Gated Community, Picnic Area, Pool, Security, Tennis, Trash Disposal
    HOA Fee: $4, 090 (Paid Annually)
  • 9818 Beach Blvd Panama City Beach, FL 32408

    9818 Beach Blvd Panama City Beach, FL 32408

    Gulf Front Home


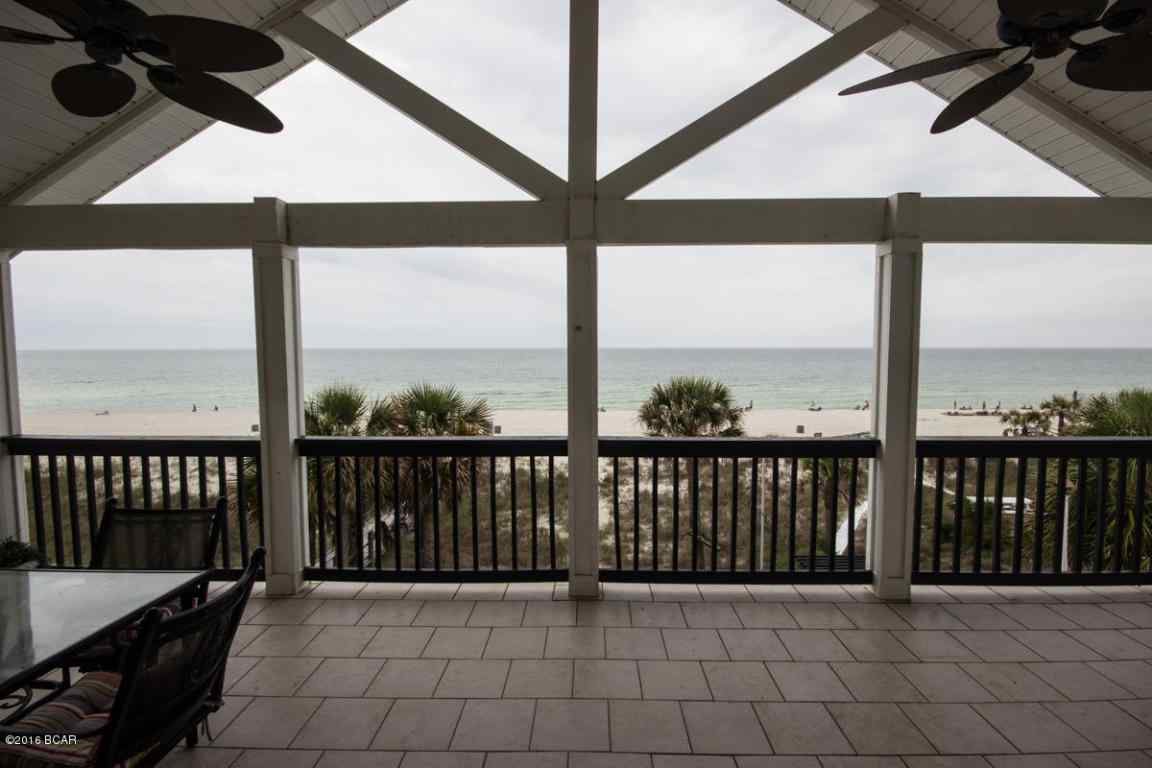
    Amazing opportunity to own a RARE water front home with unobstructed views of the Gulf of Mexico! This 4 bedroom, 3 bath home was renovated in 1995 and needs NOTHING. There are two separate living areas in the home, one is a mother in law quarters and one car garage on the main floor and the top two floors complete the main house with 3 bedrooms and 2 baths. The entire home was completely updated with hardwood floors, stainless appliances, solid surface counter tops, and decorate wood ceilings. The kitchen, dining and living rooms are on the second floor and they feature gorgeous views of the gulf from any of the rooms or from the 12×28 covered deck. The master suite is on the third floor with a wet bar, sitting room, walk in closet and luxurious master bath, and another 12×28 covered deck.


    ARCHITECTURE

    Bedrooms: 4
    Bathrooms: 3
    Year Built: 1937
    Stories: 3
    Style: Beach House
    Construction: Roof – Composite Shngl, Siding – Stucco, Siding – Wood, Wood/Frame
    Facilities: Waterfront

    FEATURES / AMENITIES

    Approx. Sq. Ft.: 2667
    Appliances: Dishwasher, Dryer, Microwave, Microwave/Range Hood, Oven Self Cleaning, Range Hood, Refrigerator, Refrigerator W/IceMk, Smoke Detector, Washer
    Interior Features: Breakfast Bar, Built-In Bookcases, Ceiling Beamed, Ceiling Cathedral, Ceiling Crwn Molding, Ceiling Raised, Floor Hardwood, Floor Tile, Inside Storage, Lighting Recessed, Lock Out, Newly Painted, Owner’s Closet, Pantry, Renovated, Shelving, Split Bedroom, Washer/Dryer Hookup, Wet Bar, Window Treatment All
    Exterior Features: Balcony, BBQ Pit/Grill, Deck Covered, Deck Enclosed, Deck Open, Fenced Back Yard, Guest Quarters, Hot Tub, Hurricane Shutters, Patio Covered, Patio Enclosed, Patio Open, Pavilion/Gazebo, Renovated, Separate Living Area, Shower, Sprinkler System
    Project Facilities: Waterfront
    Energy Features: AC – 2 or More, AC – Central Elect, Heat – Central Electric, Water Heater – Electric

    PROPERTY FEATURES

    Lot Dimensions: 40 x 100
    Lot Description: Dedicated Beach, Deeded Access, Front Footage, Near Beach Access, Waterfront, Within 1/2 Mile to Water
    Waterfront: Yes
    Body of Water: Gulf, Gulf Access
    Gulf Access: Yes
    WaterView: Gulf
    Parking: Carport, Carport Attached, Covered, Driveway, Garage, Garage Attached
    Utilities: All Utilities
    Lot Access: City Road
    Zoning: Resid Single Family
    Directions: 9818 Beach Blvd just east of Pineapple Willy

    COMMUNITY, TAX AND RELATED INFO

    Elementary School: Breakfast Point
    Middle School: Breakfast Point
    High School: Arnold
    Area: 03 – Bay County – Beach
    County: Bay
    Tax Year: 2016
    Sale Type: As Is
  • 1200 Plantation Dr Panama City, FL 32404

    1200 Plantation Dr Panama City, FL 32404

    Bay Front Estate


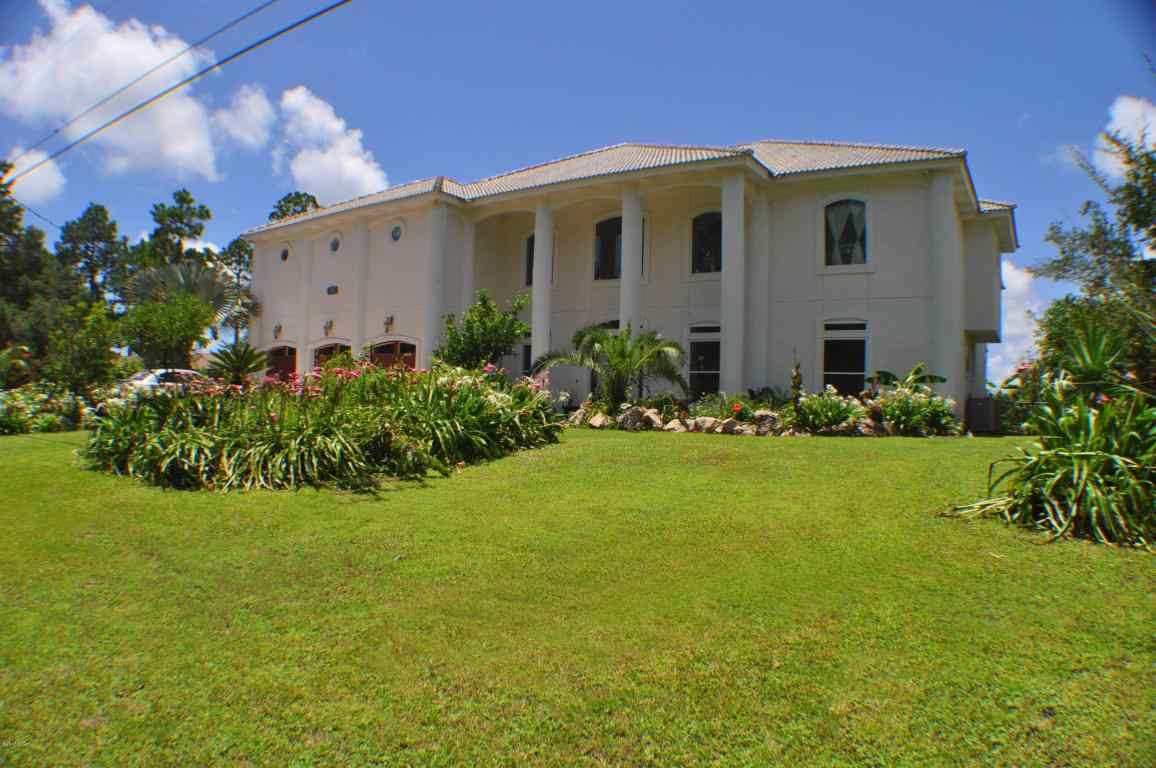
    Gorgeous water views await you from this bay front estate boasting a boat dock with direct access to the Gulf of Mexico. This impeccably designed manor was built in 2006, created with luxury and sophistication in mind. Soaring ceilings adorned with Swarovski crystal chandeliers, marble flooring and staircase imported from Canada, graceful columns and arched doorways add beautiful ambience to this one-of-kind home. The Great Room features a fireplace and generous views of the backyard and bay. The kitchen will impress even the most demanding chefs with stainless steel appliances and more than abundant granite counter space. There are two options for mealtimes; enjoy the bay view from the more casual kitchen dining nook or dine in high fashion in the Formal Dining Suite.


    ARCHITECTURE

    Bedrooms: 5
    Bathrooms: 5 Full / 1 Half
    Year Built: 2006
    Stories: 2
    Style: Mediterranean
    Construction: Foundation – Slab on Grade, Frame, Roof – Clay/Concrete, Siding – Stucco

    FEATURES / AMENITIES

    Approx. Sq. Ft.: 5184
    Appliances: Auto Garage Door Opn, Dishwasher, Disposal, Microwave, Oven Self Cleaning, Range Hood, Refrigerator W/IceMk, Smoke Detector, Stove/Oven Gas, Trash Compactor, Wine Refrigerator
    Interior Features: Breakfast Bar, Ceiling Crwn Molding, Ceiling Raised, Fireplace 2+, Floor Marble, Inside Storage, Kitchen Island, Lighting Recessed, Pantry, Split Bedroom, Stairs-Curved, Washer/Dryer Hookup, Window Treatment All
    Exterior Features: Balcony, Bulkhead/Seawall, Dock, Patio Covered, Pool
    Pool: Inground
    Energy Features: AC – 2 or More, AC – Central Elect, Ceiling Fans, Heat – Central Electric, Heat – Two or More, Water Heater – Electric, Water Heater – Two+

    PROPERTY FEATURES

    Lot Dimensions: 100 x 200
    Lot Description: Bulkhead/Seawall, Flood Insurance Req, Waterfront
    Waterfront: Yes
    Body of Water: Bay, Intercoastal Waterway
    Waterfront Feature: Shore – Seawall
    Gulf Access: Yes
    WaterView: Bay
    Parking: Garage Attached, Oversized
    Utilities: Electric, Garbage, Public Water, Septic Tank, TV Cable
    Lot Access: Paved Road
    Zoning: Resid Single Family
    Directions: From Tyndall Parkway, travel east on Hwy 22, turn right on Star Ave, left on Old Bicycle Rd, right on Plantation Dr, when you get to the sign that says Plantation Estates, turn right and look for home on the right.

    COMMUNITY, TAX AND RELATED INFO

    Elementary School: Callaway
    Middle School: Everitt
    High School: Rutherford
    Area: 02 – Bay County – Central
    County: Bay